Garden sauna · score 8.9
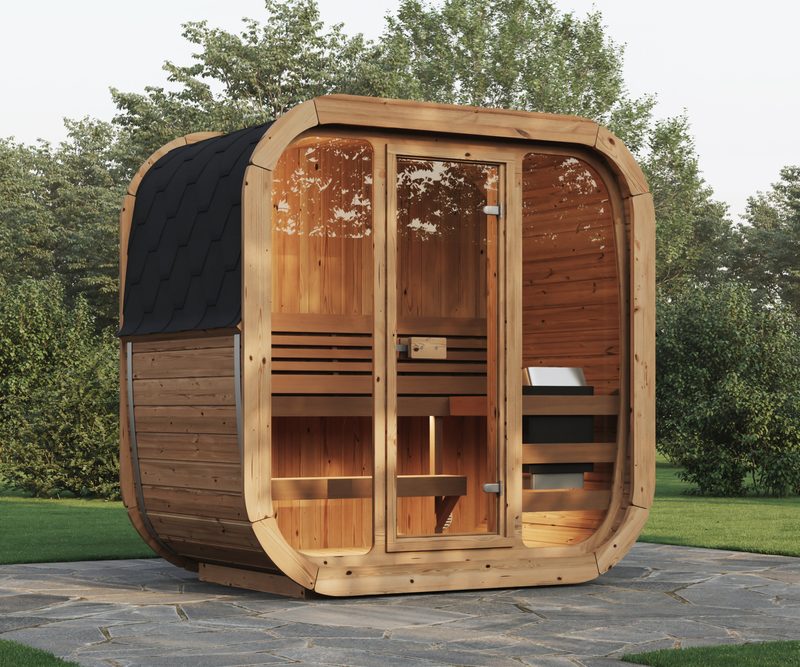
Polar Recovery Sauna Cube 3-5 Person
Wooden Front
New circuit (32 A) 3-5 people · £6,000 ready to use
Guide
England's permitted development rules for outbuildings, applied to saunas: height, boundaries and where it can go.
If you buy through a link on this page we may earn a commission, at no cost to you. It never changes our rankings: how we make money.
According to GOV.UK's permitted development guidance, usually not in England. That holds if it is one storey, sits behind the front of your house, is no taller than 2.5 m when within 2 m of a fence or boundary, and buildings don't already cover half the garden. Listed buildings, flats and protected areas have tighter rules. Your council has the final word.
A garden sauna counts as an outbuilding, like a shed. The government's guidance says you can put up an outbuilding without applying for planning permission (this is called ) when:
In the grounds of a listed building you need planning permission. Flats and maisonettes have no permitted development rights. In National Parks, National Landscapes (once called Areas of Outstanding Natural Beauty), the Broads and World Heritage Sites, an outbuilding more than 20 m from the house can be no bigger than 10 m². Source: GOV.UK, permitted development technical guidance.
Every sauna page shows its outside height where the seller publishes it, and flags any over 2.5 m.
Back to the list of sections ↑
The Building Regulations are separate from planning, and cover how a building is built. They don't apply to a free-standing outbuilding under 15 m² that nobody sleeps in, which covers almost every garden sauna. Between 15 and 30 m², they normally don't apply either if it stands at least 1 m from a boundary or is built mainly of materials that don't burn. The electrics are separate: see sauna electrics. Source: Building Regulations 2010, Schedule 2.
Back to the list of sections ↑
The rules differ. Check with your council before you order.
This is a summary of published rules, not planning advice. If you are unsure, your council's planning team or the Planning Portal's interactive guide will confirm.
Back to the list of sections ↑
GOV.UK's guidance says usually not in England, if it is behind the front of the house, single storey, and no taller than 2.5 m within 2 m of a boundary. Most garden saunas we list are well under that, and every sauna page shows its height. The finder can filter for it. The planning rules →
The smallest garden saunas we list take 1.20 × 1.20 m, about the size of a garden shed. No garden at all? Infrared cabins fit in a spare room, and a cold plunge needs less than a metre square. Saunas for small spaces →
An electric sauna is quiet and makes no smoke. A wood stove does smoke, and in a you may only burn wood in an exempt stove. Put the door and chimney away from the fence and most neighbours never notice. Wood stoves and the smoke rules →
Back to the list of sections ↑
Garden sauna · score 8.9
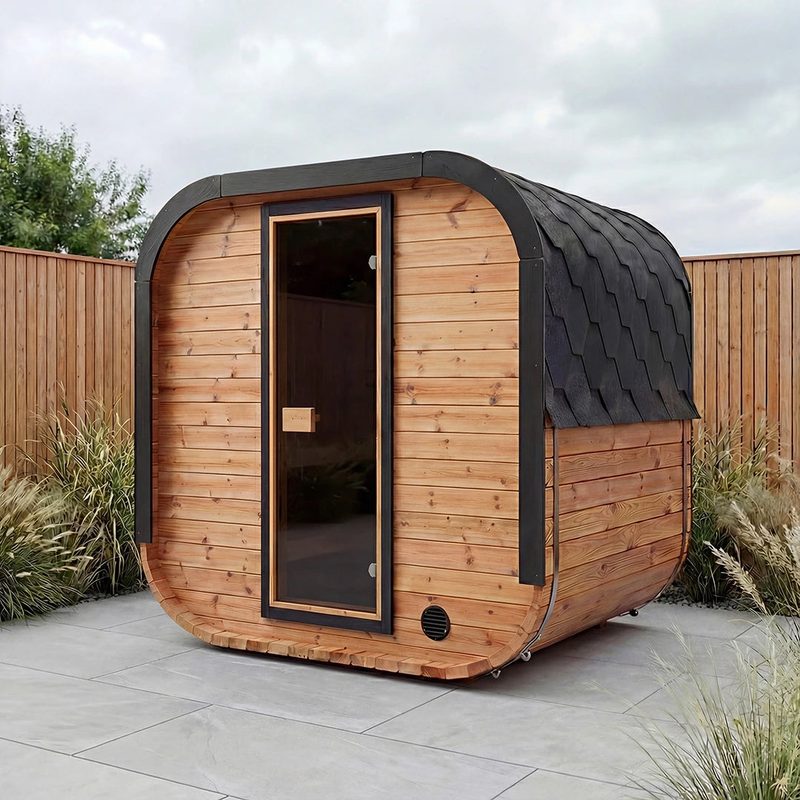
Wooden Front
New circuit (32 A) 3-5 people · £6,000 ready to use
Garden sauna · score 8.5
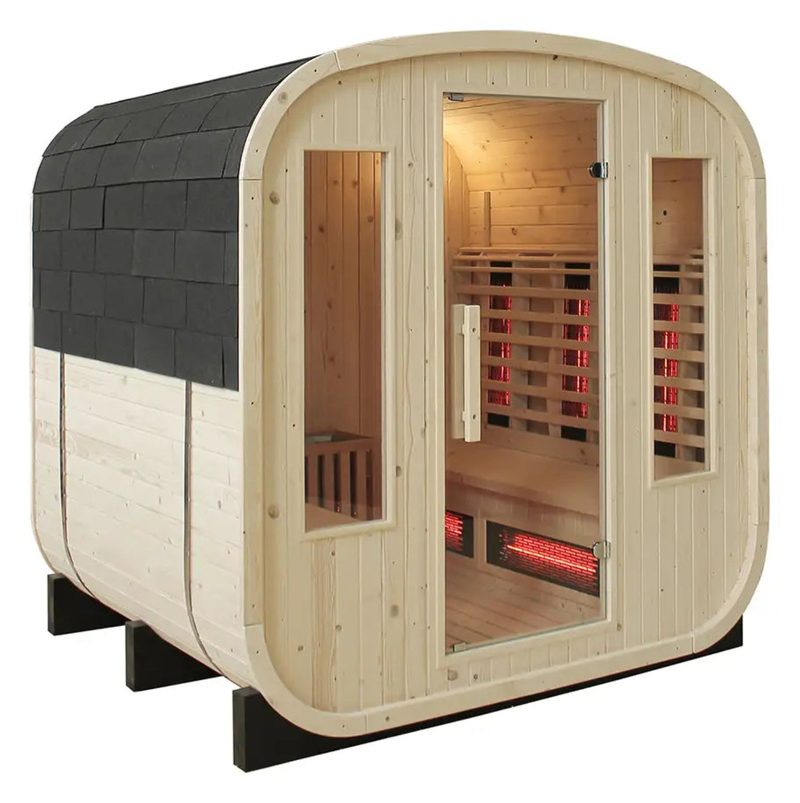
Harvia Wall 4.5
New circuit 2-3 people · £5,710 ready to use
Garden sauna · score 8.3
New circuit (32 A) 4-6 people · £5,500 ready to use